

A musty smell in a downstairs bedroom can feel limited to that room. Sometimes it is. In another home, the bedroom may sit above damp crawl-space framing, below an old bathroom leak, or beside plumbing or ductwork. The same symptom can therefore send an inspection in several reasonable directions. When we inspect, we read both the room and the house around it because construction gives each clue context. Mold inspection Charlotte NC starts with understanding the property.
Charlotte’s climate makes that context useful. Charlotte-Mecklenburg Storm Water Services reports approximately 43 inches of rain per year, alongside warm-season humidity. That does not mean every Charlotte home has mold or that one foundation is worse than another. It means roofs, drainage, foundations, plumbing, and HVAC systems regularly manage moisture. A careful inspection follows moisture through those systems instead of treating every house as the same collection of rooms.
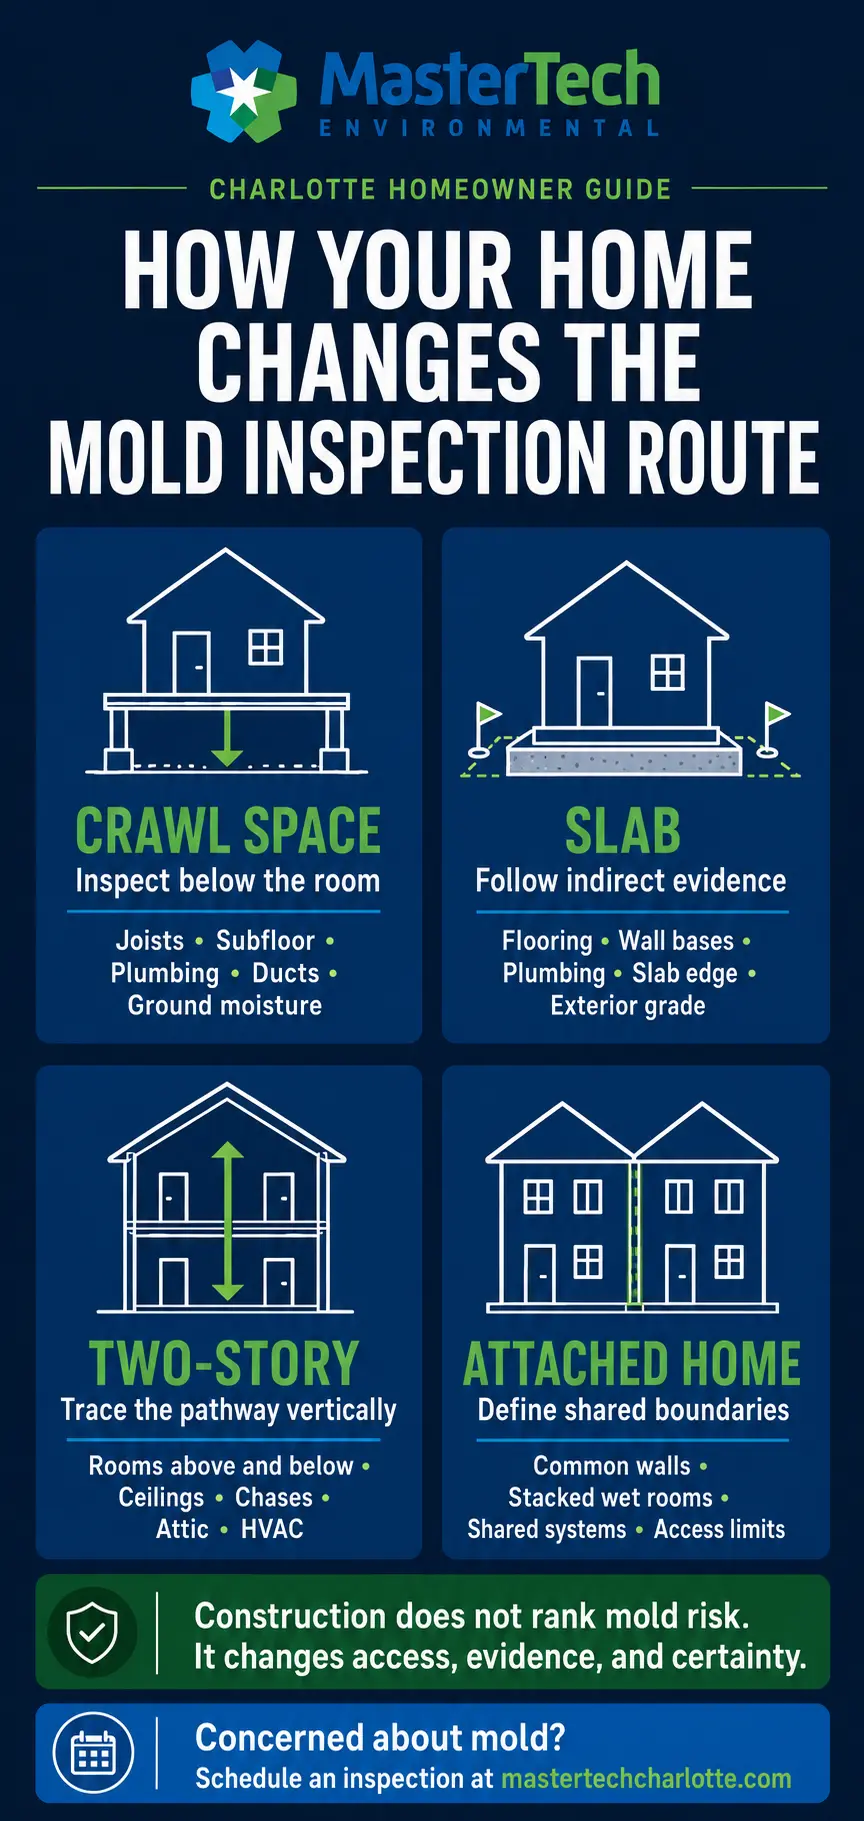
Local housing data shows why one inspection template does not fit Charlotte. The Census Bureau’s 2024 American Community Survey estimates that 49.7% of city housing units are detached single-unit structures and 9.1% are attached. Across Mecklenburg County, the figures are 53.8% and 8.8%. Because Census data does not identify foundations, we also analyzed the county’s 2026 Tax Parcel CAMA data. The percentages below describe single-family building records, not households. They show how often inspectors encounter different access points, concealed spaces, and floor arrangements.
| Mecklenburg single-family record | Share | What changes during the inspection |
| Crawl-space foundation | 49.9% | The underside of the living space can be compared with the room above. |
| Residential slab | 46.8% | Without open access below, finishes, plumbing, slab edges, and exterior grade matter more. |
| Basement | 3.2% | Below-grade construction adds drainage, joints, cracks, equipment, storage, and concealed finishes. |
| Two-story configuration | 50.8% | Stacked rooms, chases, ceilings, roof transitions, and the attic create a vertical investigation. |
This is a construction snapshot, not a mold-risk ranking. It does not show that crawl-space homes are moldier, slab homes are safer, or second stories cause moisture problems.
What it shows is that access varies. Crawl-space and slab records appear in nearly equal shares, while two-story records outnumber one-story records. In one home, we may examine the structure directly beneath a problem. In another, we must understand a concealed area through the surrounding pattern. That affects both the inspection route and the certainty of the conclusion.
We begin by asking when the odor, stain, or damage appeared and whether it changes after rain, plumbing use, or HVAC operation. We also ask about earlier leaks, repairs, and recurring problems that may no longer be visible. Then we place the affected room inside the building. What sits above, below, behind, and beside it? Those questions turn an observation into a possible moisture pathway we can test.
Instruments support that reasoning rather than replace it. The CDC’s NIOSH Dampness and Mold Assessment Tool focuses on odor, water damage, visible mold, and dampness. EPA guidance also identifies moisture meters and, when appropriate, borescopes for concealed damp areas. At MasterTech Environmental Charlotte, we combine visual assessment, humidity evaluation, moisture mapping, thermal imaging, and accessible-space inspection. Thermal imaging may identify where to measure, but it does not prove mold or moisture. We use mold testing when it can resolve a question the other evidence cannot. The homeowner should receive an explanation, not disconnected readings.
A crawl space provides something a slab cannot: a view beneath the living area. If a bathroom floor feels soft or a downstairs room smells musty, we can locate that area from below. We examine the subflooring, joists, insulation, plumbing, and HVAC ducts for corresponding evidence.
We also look at soil, ground cover, drainage, and signs of standing water. Department of Energy guidance explains that ground moisture can enter as liquid or vapor and condense on cooler floor joists. That creates several possible sources to distinguish. Damp framing below a leaking fixture presents a different pattern from elevated humidity throughout the crawl space. Growth on a joist also does not prove the room above is affected. NC State Extension identifies joists, foundation cracks, drainage, humidity, leaks, and vapor barriers as important checkpoints. Comparing those conditions with the living area helps distinguish a localized leak, broader ground moisture, condensation, or multiple pathways.
Slab construction leaves no open space beneath the floor for an inspector to enter. That can be unsettling when an odor, warped plank, or damaged wall base points below the surface. We therefore examine the evidence surrounding the concealed area. We compare flooring, trace plumbing, inspect wall bases, and consider exterior grade along the slab edge. EPA guidance notes that water or vapor can move through concrete and create chronic dampness beneath flooring. Plumbing leaks, concrete moisture, and HVAC condensation can create similar symptoms despite different sources.
Thermal imaging can identify where closer measurement may help, but a thermal pattern does not prove moisture or mold. We consider it alongside flooring changes, plumbing location, water history, exterior conditions, and moisture readings because the concealed surface cannot always be confirmed visually.
Age may guide the route without deciding the conclusion. In Charlotte’s CAMA records, 79.0% of single-family structures built since 2000 list residential slabs, making these inspections common in newer neighborhoods. The foundation alone says nothing about whether a home has a problem. It tells us what we can access and what must be inferred. The report should separate what the evidence supports from what remains concealed.
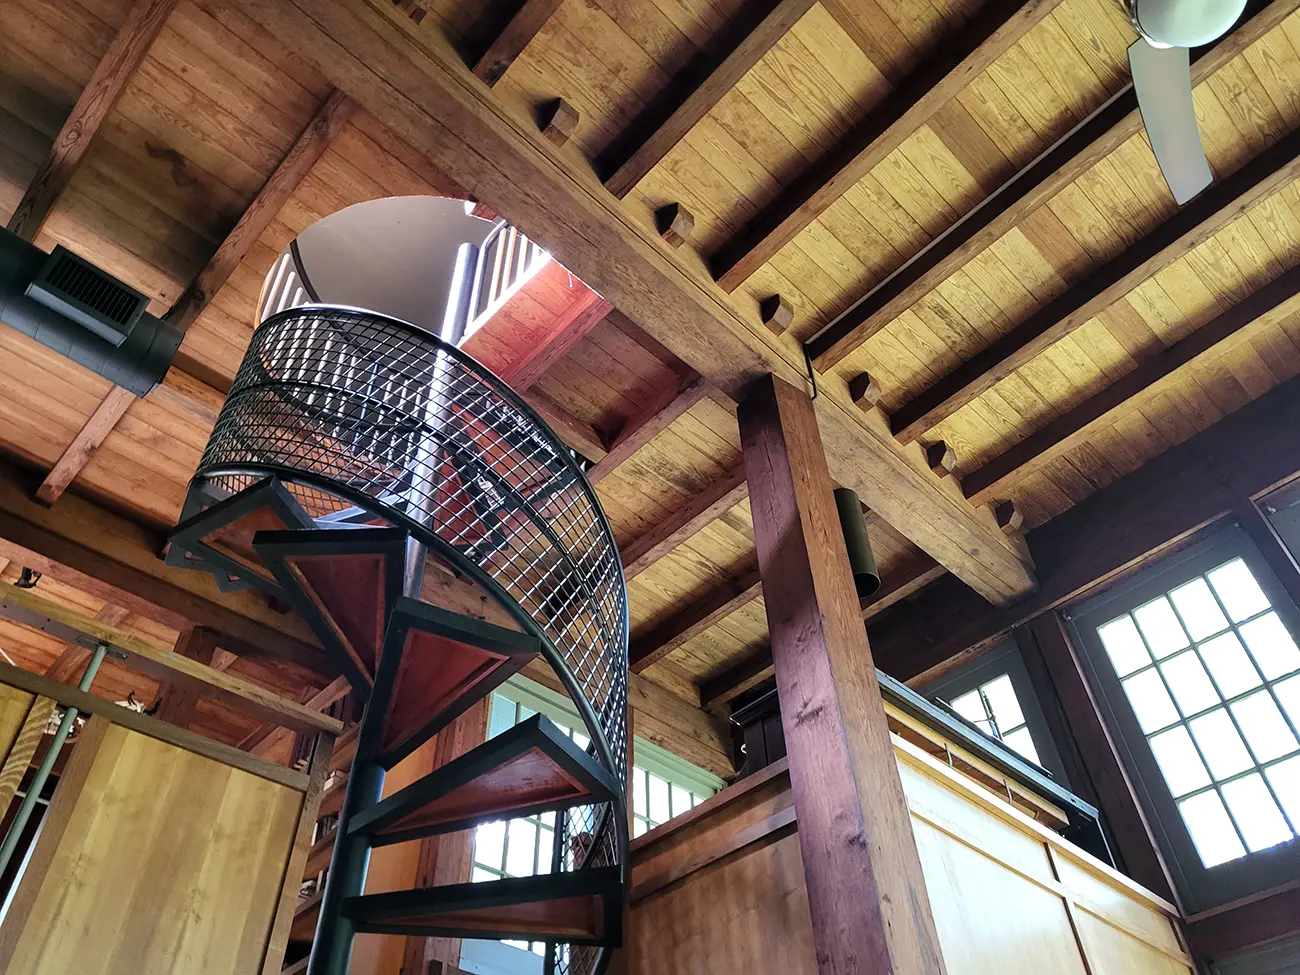
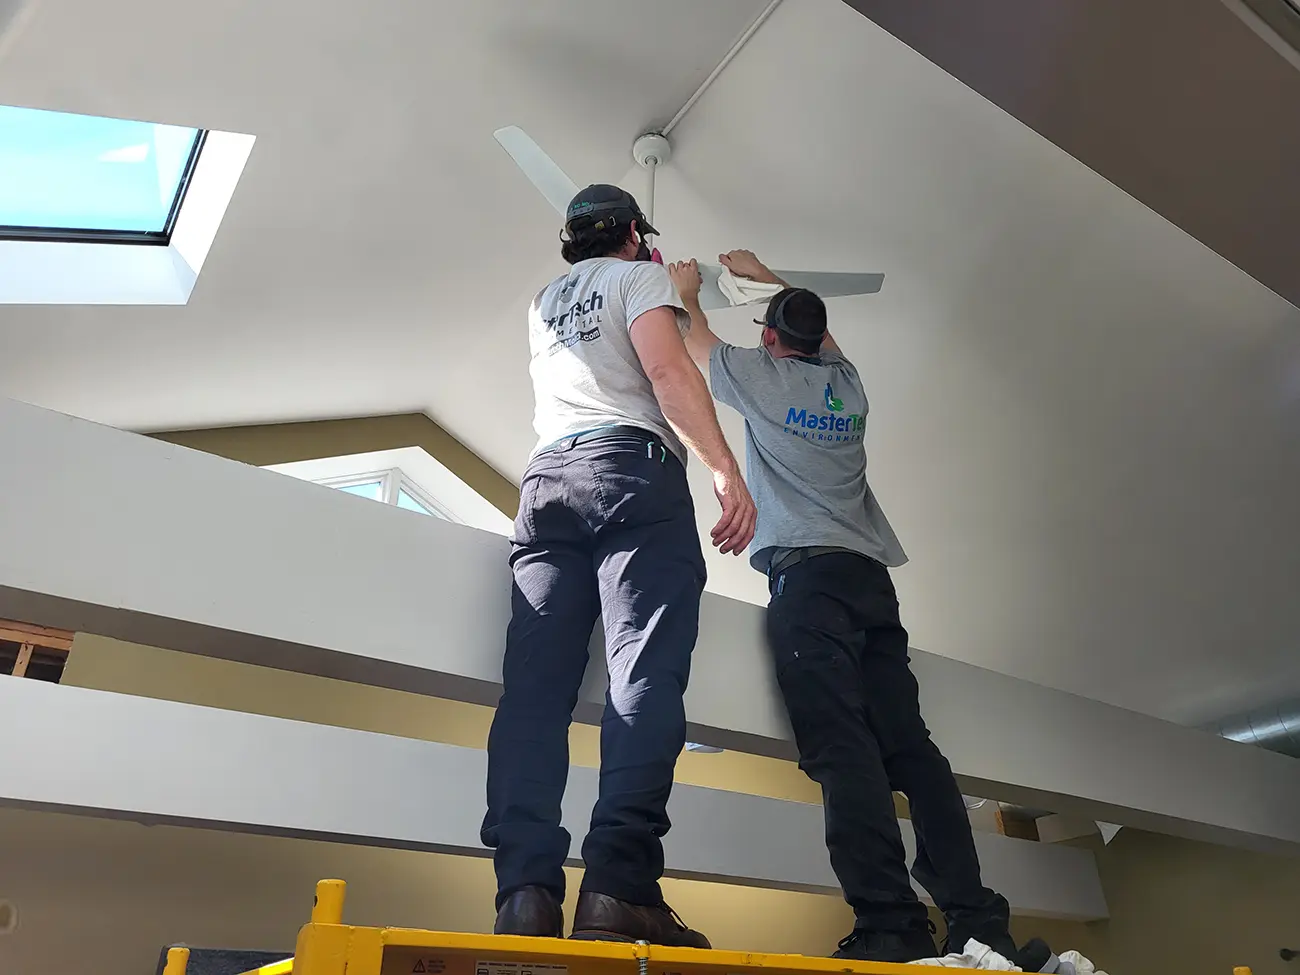
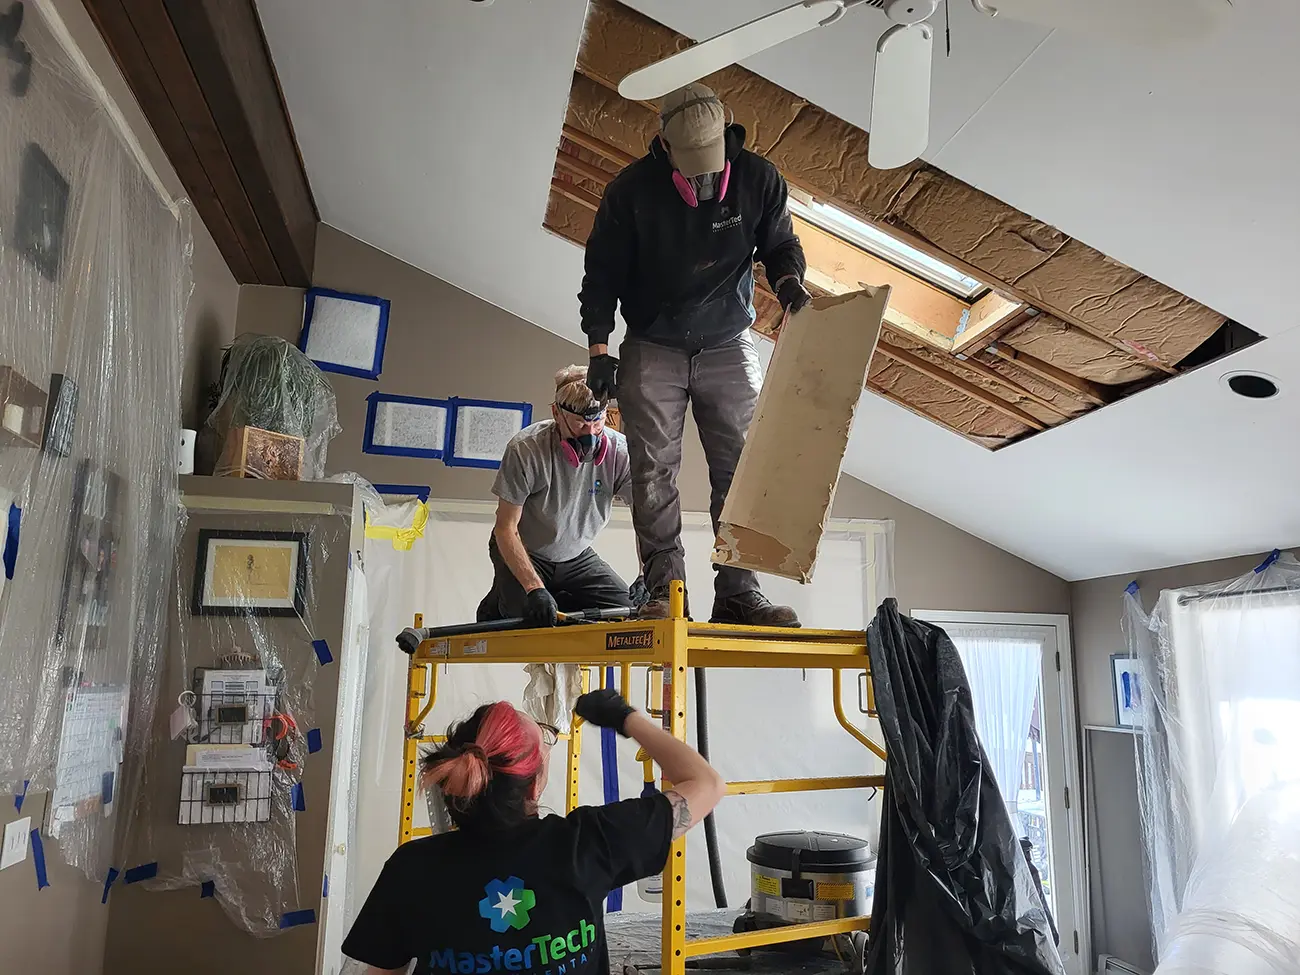
In a multistory home, damage may appear far from its source. An upstairs bathroom can affect the ceiling below, while a plumbing or mechanical chase can carry moisture past several rooms. Department of Energy guidance says stack effect is generally weak at residential heights; HVAC operation, wind, stairs, duct leakage, and cavities may matter more. We do not use airflow as a catch-all explanation. We trace the rooms, penetrations, utilities, and evidence that may connect one level to another.
Each comparison tests a different possible connection. Together, they help distinguish a shared pathway from unrelated conditions that happen to appear on different floors.
Some Charlotte homes do not fit one construction label. A split-level may have a basement beneath one section, a crawl space beneath another, and a slab supporting an addition. Each zone has different drainage, access, and concealed spaces. Below-grade areas may add joints, cracks, sump components, equipment, and finished cavities. Treating the house as one uniform foundation would ignore those differences.
We inspect each zone before examining the framing, plumbing, HVAC components, and living spaces connecting them. Basement evidence does not automatically explain a condition above a slab-supported addition. Likewise, an accessible crawl space cannot reveal what is beneath the neighboring slab. Examining each area separately prevents one observation from becoming an unsupported conclusion about another.
Townhouses and condominiums add a different challenge: the pathway may extend beyond the inspected unit. Shared walls can contain plumbing, ducts, or chases, while stacked bathrooms and kitchens place wet areas beside or above another unit. Roofs, exterior walls, foundations, and drainage may also fall under association control. Department of Energy guidance explains that compartmentalization helps limit contaminants and moisture-laden air moving through common walls. Its effectiveness cannot be assumed from inside one unit. We document what is visible, identify the relevant relationships, and state where access ends.
An honest limitation is more useful than an answer that outruns the evidence. If conditions point toward another unit or shared component, the report should separate confirmed observations from areas that could not be examined. It should identify what may need evaluation next, giving the homeowner a basis for speaking with a neighbor, property manager, or association. Access may stop at the wall, but the reasoning should still explain the suspected pathway and remaining uncertainty.
A proper mold inspection is not the same tour in every home. It follows where moisture can enter, what materials and spaces it may reach, and what evidence the home allows us to examine. Crawl spaces permit direct comparison beneath the living area. Slabs require evidence that is more indirect. Multistory homes demand vertical tracing, mixed-foundation homes require separate zones to be compared, and attached homes introduce shared boundaries. The final report should explain how your house shaped the investigation, what the evidence supports, and what remains unconfirmed—not merely list what the inspector observed.